
106A RICHVIEW AVE, Toronto
4+1 Bedroom
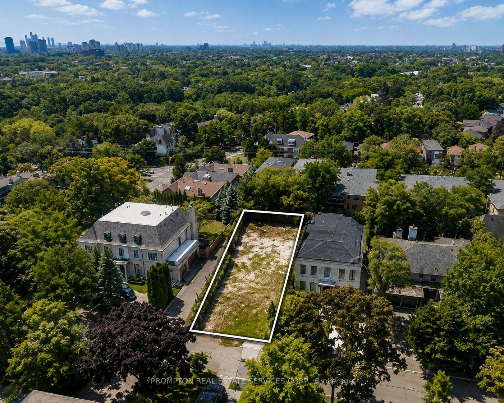
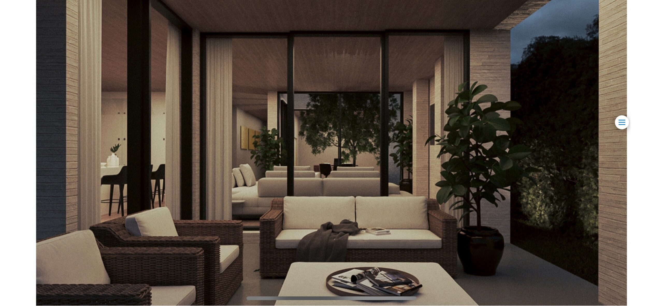
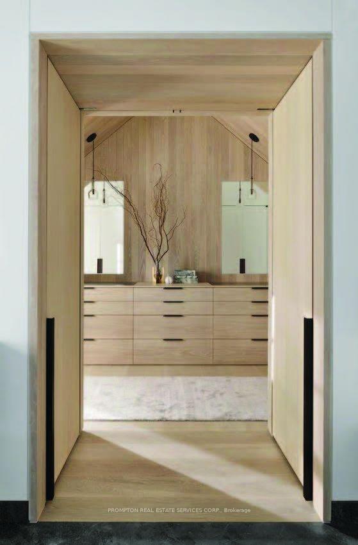
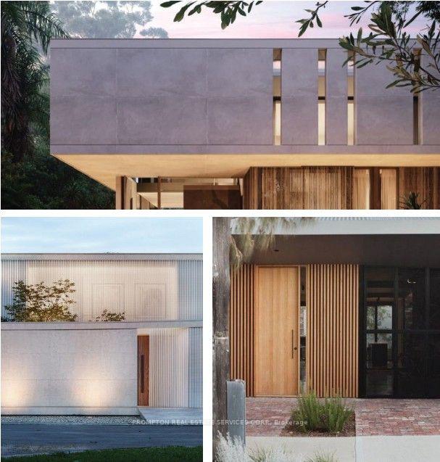
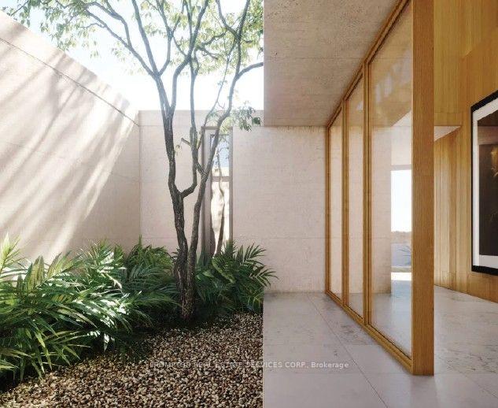
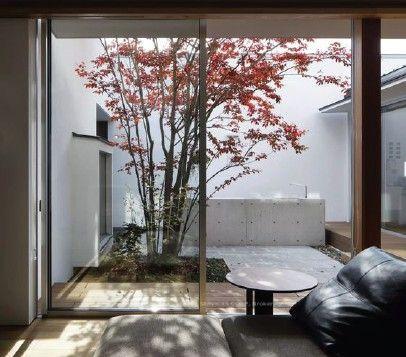
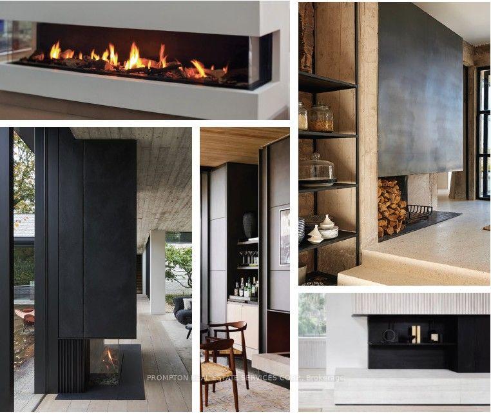
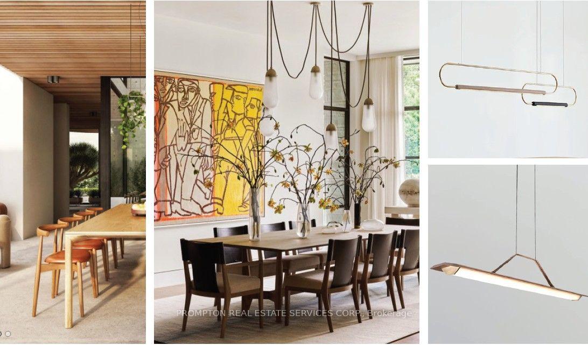
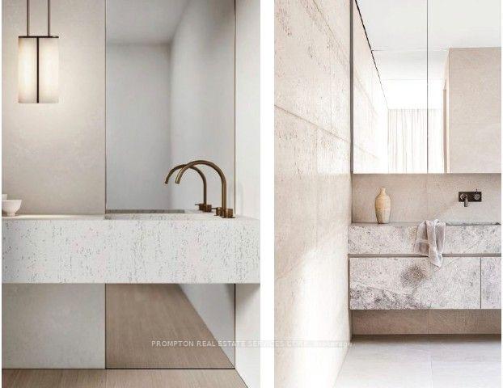
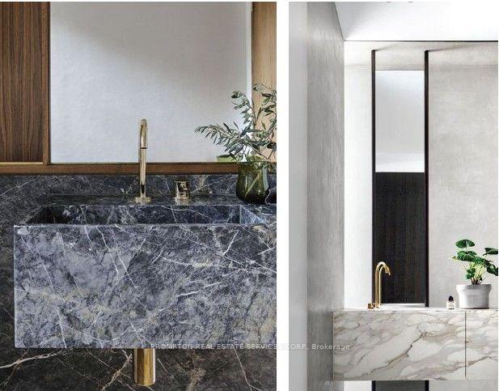
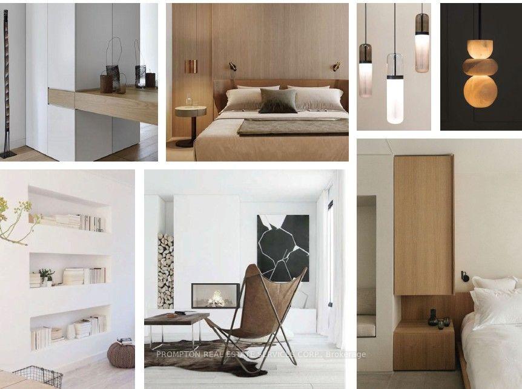
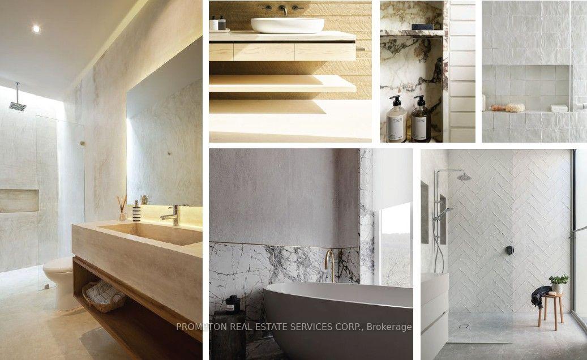
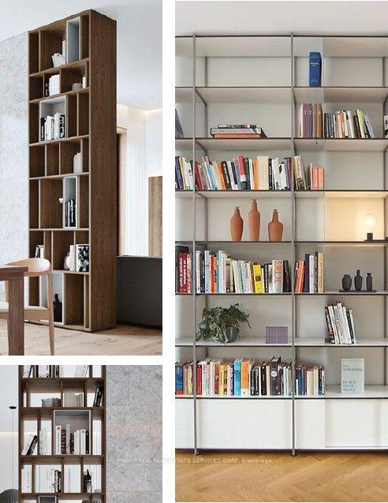
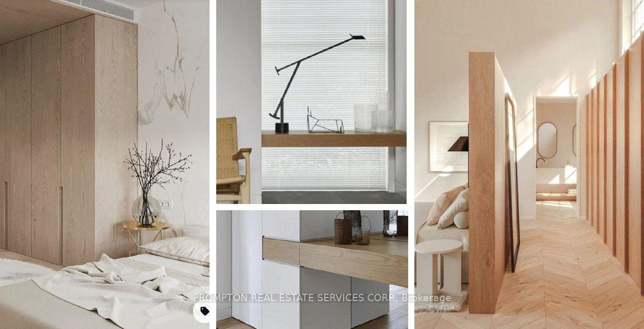
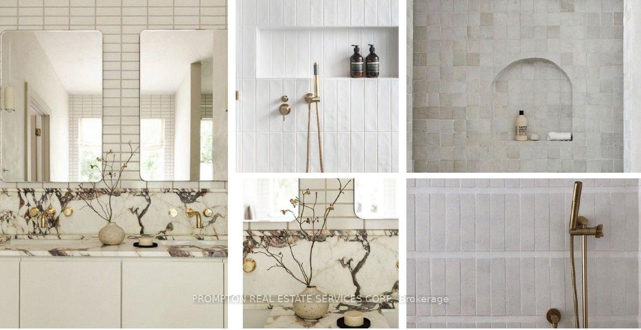
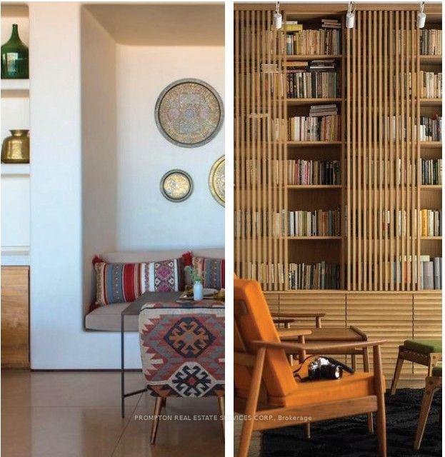
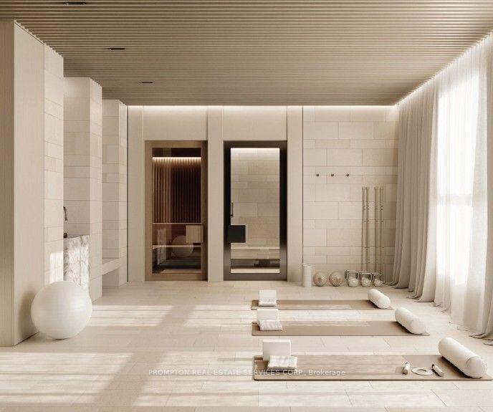
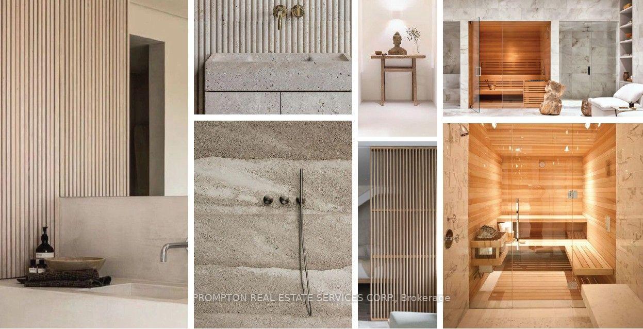
Exceptional opportunity to build in prestigious Forest Hill South. This property is being offered with fully approved and issued building permits for a spectacular modern residence designed by acclaimed architect Richard Wengle, allowing construction to commence immediately. The approved plans feature approximately 7,719 sq. ft. of total living space, including approximately 2,485 sq. ft. on the lower level, with a thoughtfully designed 4+1 bedroom, 6 bathroom layout featuring a private elevator, gym, sauna, spa area, recreation room and striking contemporary architecture. A rare opportunity to bypass the lengthy design and municipal approval process and begin building a remarkable custom home in one of Toronto’s most coveted neighbourhoods. Ideally located near UCC, BSS, Forest Hill Jr. & Sr. PS and FHCI, with convenient access to Forest Hill Village, parks, transit and downtown. Architectural plans, approved permit drawings and comprehensive interior design drawings available to qualified purchasers upon execution of an NDA. VTB financing may be available to qualified purchasers. Property is currently vacant land. Images depicting the proposed residence are architectural renderings for illustration purposes only and do not represent an existing structure.

C13704330

$3,650,000

106A RICHVIEW AVE
Toronto, ON, M5P3E9


4+1

6

yes

Vacant Land

Lot Size: 50 ft x 128 ft

$15,622.46 (2026)
Amir-Reza Bagher-Zadeh
 ABagherZadeh@prompton.ca
Audrey Fleming
AFleming@prompton.ca